Suddeco: AI construction estimating and project platform
Construction software that reads a set of drawings and returns a priced scope of works.
Drawing Takeoff Priced scope
- Client
- Suddeco Ltd
- Industry
- Construction
- Platforms
- Web application
- What SOLOGEN did
- Web platform engineering
- AI and document analysis
Why it matters
Pricing a job from drawings takes an estimator days of measuring. Suddeco does the measuring, so the professional spends that time on judgement.
Suddeco is used by contractors, developers, architects and quantity surveyors, with a separate route for homeowners planning a project. It was founded in the UK in 2022 by people who had done this work by hand.
It is far more than an estimator: once a job is priced, the same product runs the programme, the pipeline and the team.
The challenge
Before a contractor can quote, someone has to go through every drawing: measure rooms, count structural members, trace circuits and drainage, then turn all of it into a list of tasks with labour and materials priced. It is slow, repetitive and easy to get wrong.
What we built
Suddeco takes PDF drawing packs, whether architectural, structural or services, and extracts rooms, dimensions and elements. From those it generates a phase-based scope of works with UK labour rates and materials, which can be adjusted, margined and exported as a client-ready quote. Around the estimate sits what a firm needs to run the job: a dashboard with programme and cost breakdown, a CRM pipeline, team roles and permissions, a chat assistant that answers questions about the drawings, and a design studio that renders rooms against the priced scope.
- Document intelligence
- Automatic takeoff
- Cost estimation
- Project management
- CRM
- Chat assistant
From drawings to delivery
Upload drawings
Architectural plans, structural calculations, ceiling plans, drainage and services, as PDF.
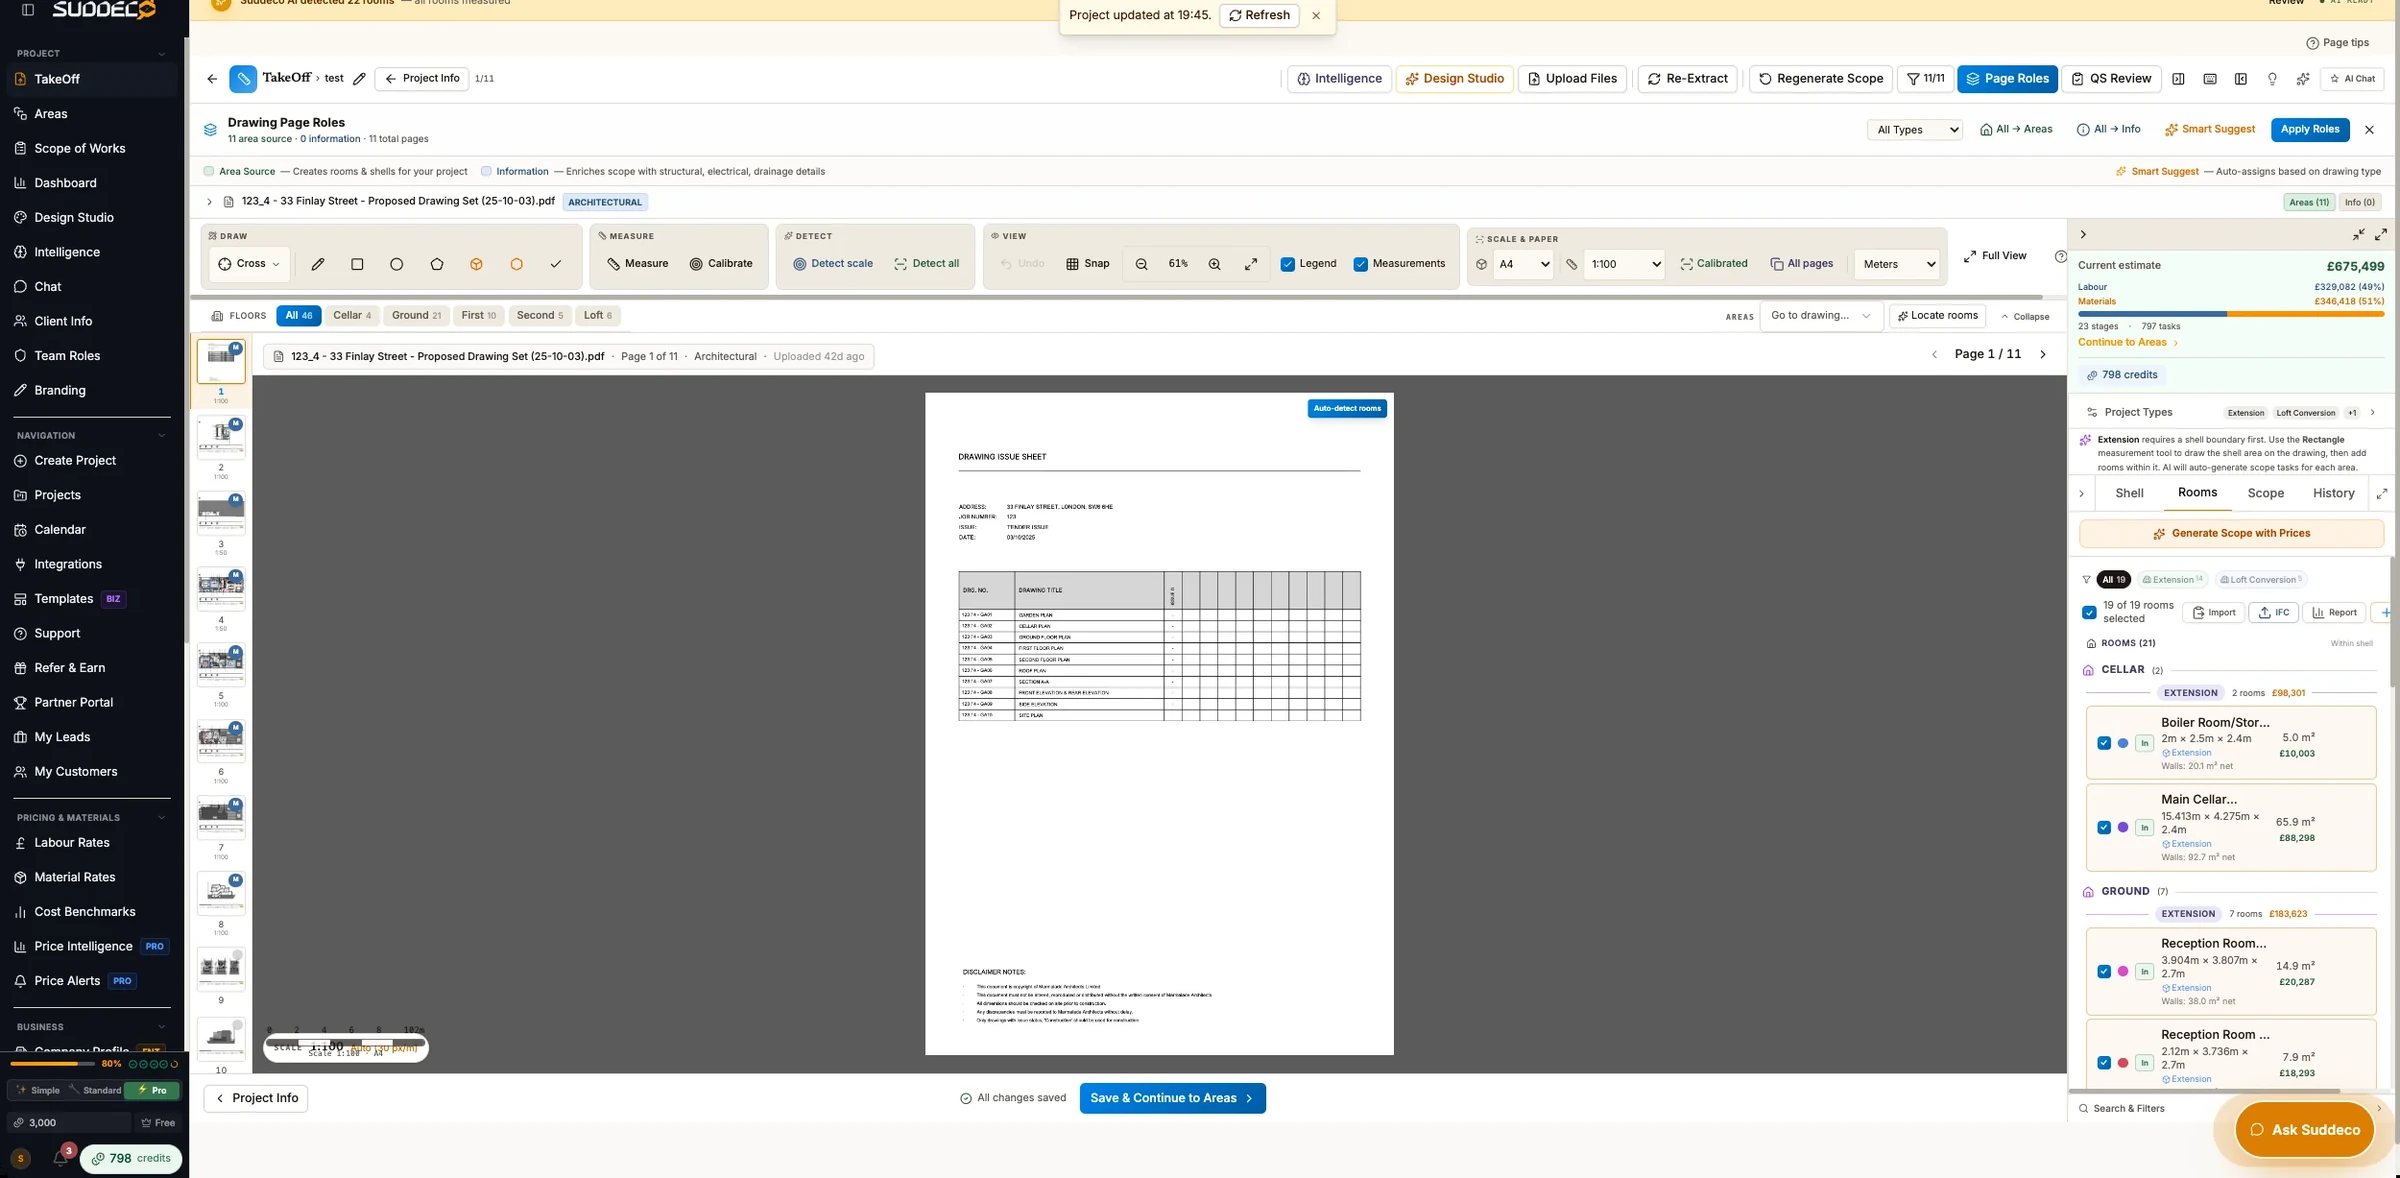
Drawing extraction
Every page analysed for rooms, measurements, structural elements and services.
Generate scope
A costed scope of works with materials, labour rates and phase-based tasks.
Manage and export
Track the project, run the pipeline, and export to Excel or a branded PDF.
The product
Product screens as published by Suddeco.


What makes it interesting
It reads a drawing the way an estimator does.
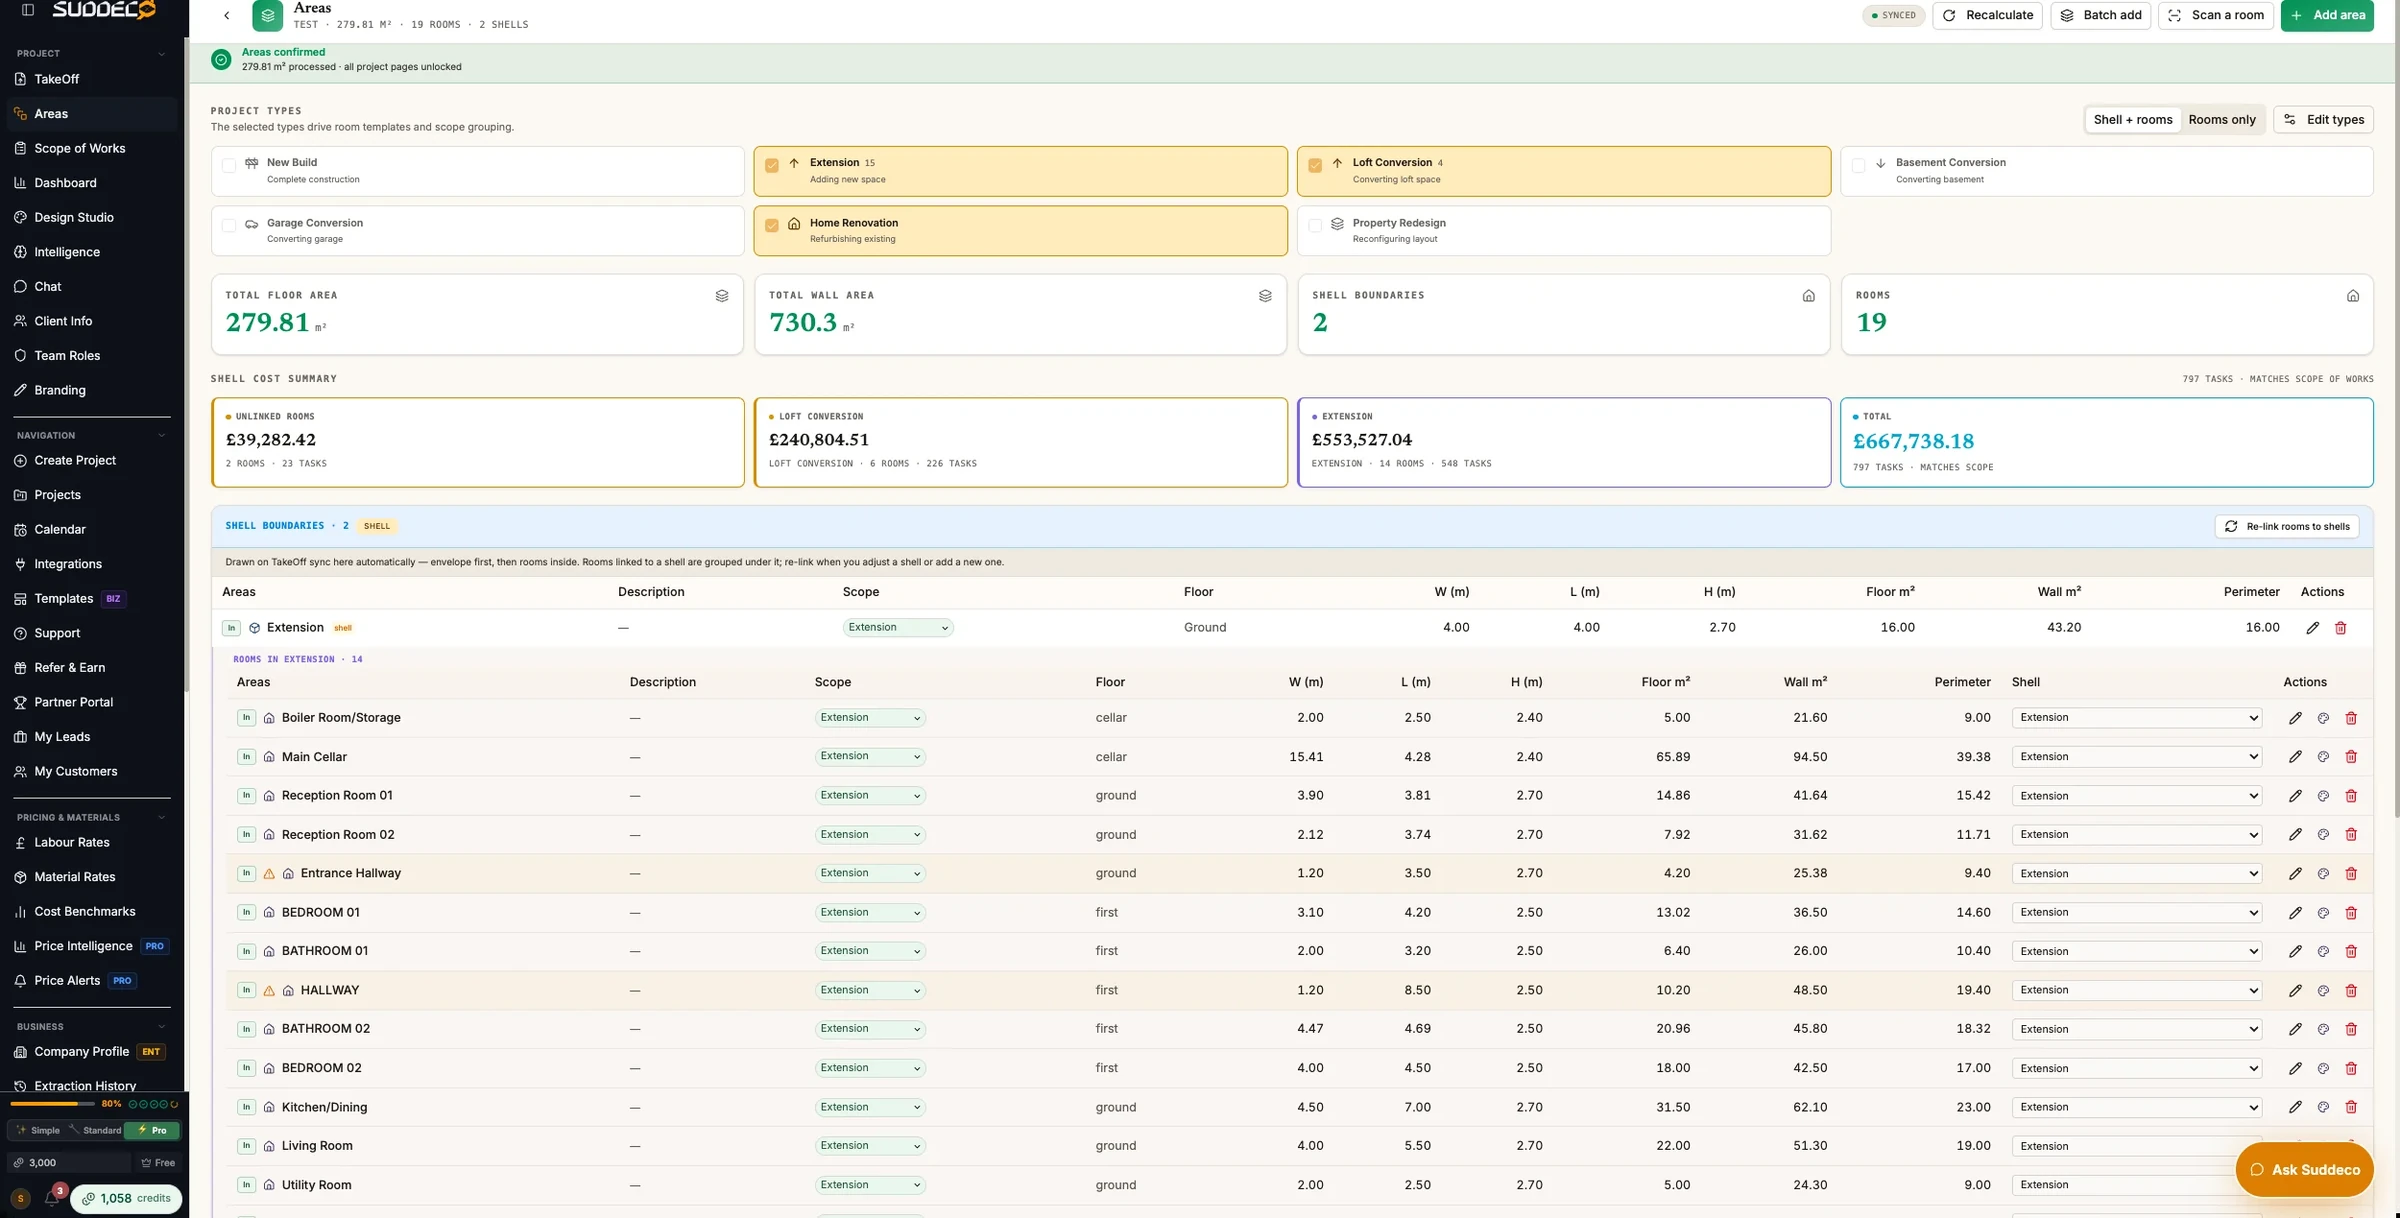
Rooms, dimensions, structural members, electrical circuits and drainage runs come out of the PDF as measured areas. Every priced task that follows belongs to one of those areas, so a number in the quote can be followed back to the room it came from.
What is in it
Drawing analysis
Rooms, dimensions, structural members, circuits and drainage layouts extracted from PDF.
Takeoff to priced rooms
Detected rooms and measurements beside a live estimate, on the drawing itself.
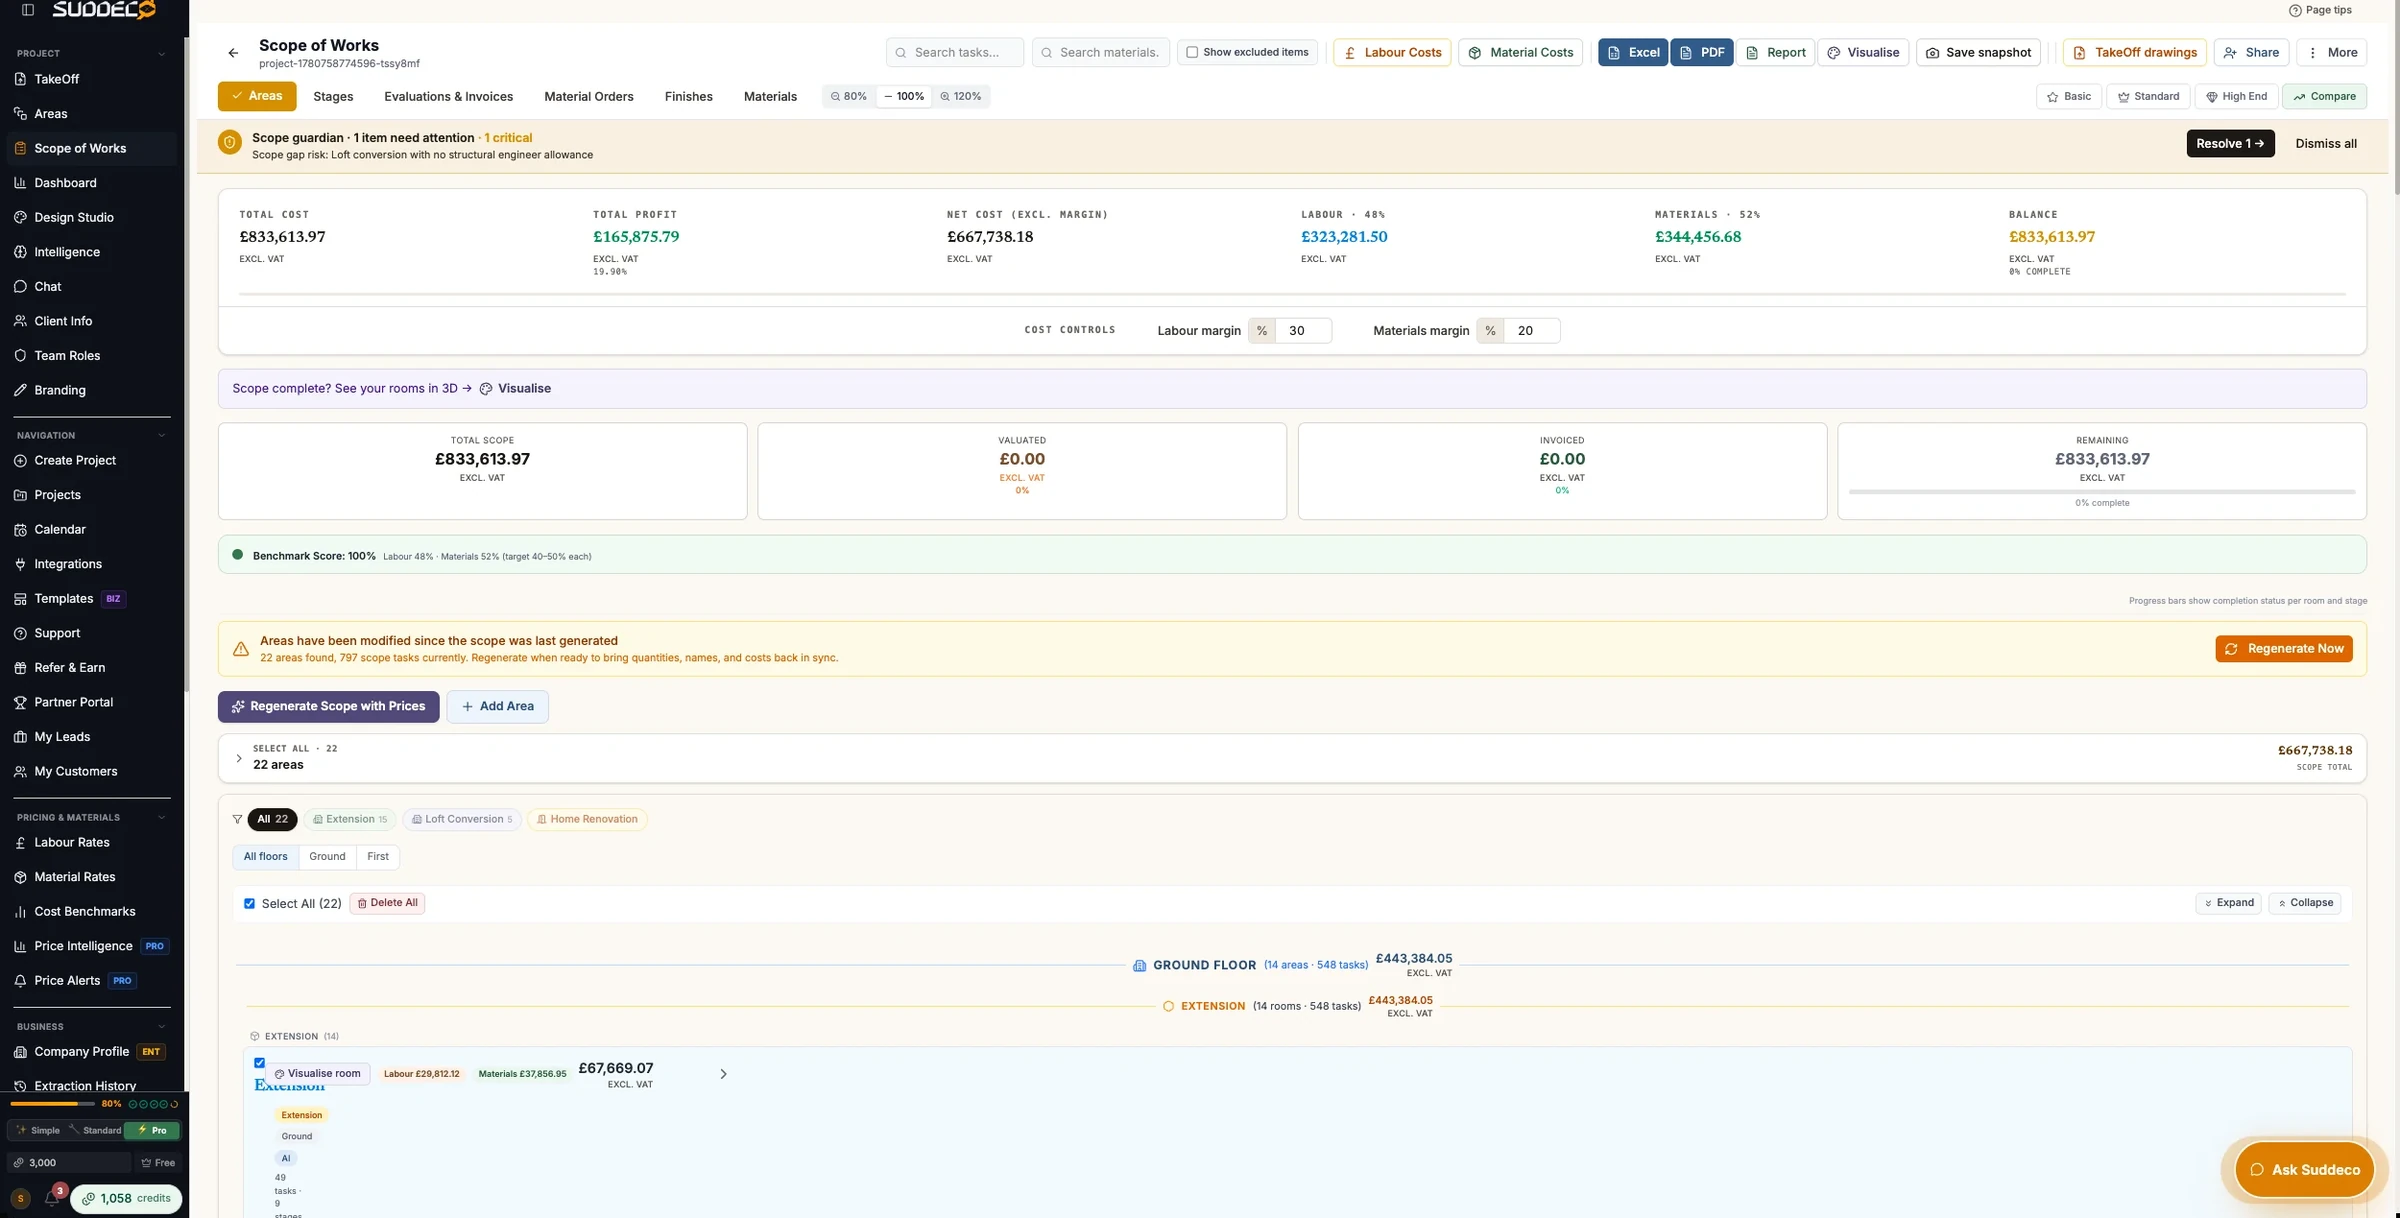
Costed scope of works
Phase-based task lists with UK pricing, margins for labour and materials, and a benchmark check.
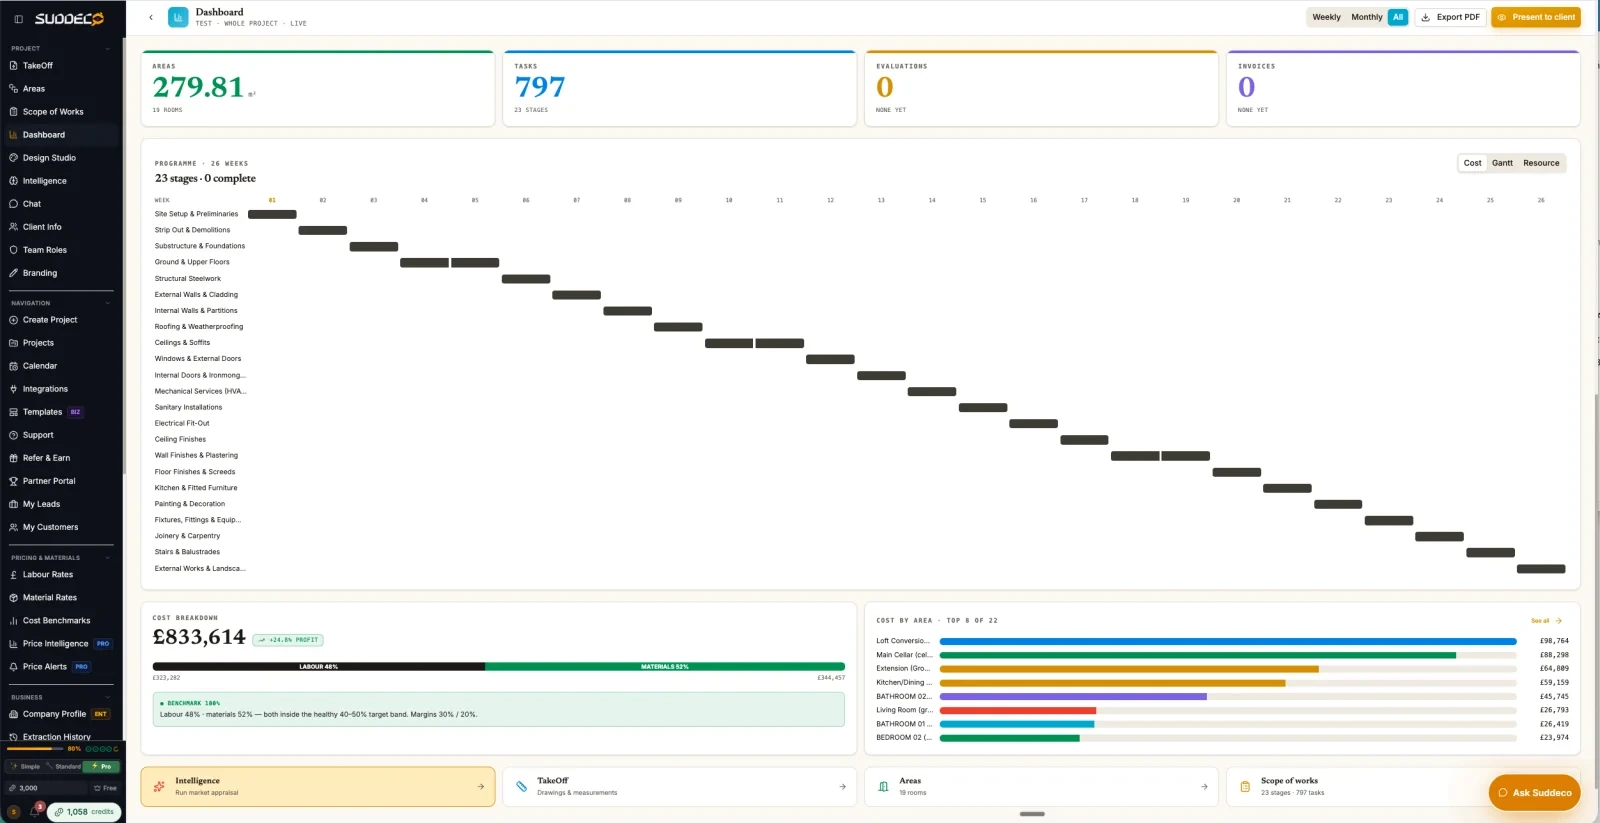
Project dashboard
Areas, tasks, a programme across the build stages, and cost by area.
Project chat assistant
Ask about the drawings in plain language. Plan mode summarises; Act mode creates tasks.
CRM and pipeline
A Kanban deal pipeline, contacts, email templates and automation rules.
Team roles
Owner, admin, manager, member and viewer, with permissions per feature.
Exports
A seven-sheet Excel workbook with clickable drawing references, or a branded PDF.
What you can check
- Live product
- suddeco.com
- Build stages covered
- 25, as published by Suddeco
- Materials in catalogue
- 10,000+, as published by Suddeco
We list what anyone can verify. Results belong to our clients, so we do not publish numbers here that they have not published themselves.
How it looks, and why
Deep navy and site-safety amber on the outside; a dense, light, spreadsheet-honest interface on the inside.